Purva Budigere Road Floor Plan
What are the Purva Budigere Road floor plans?
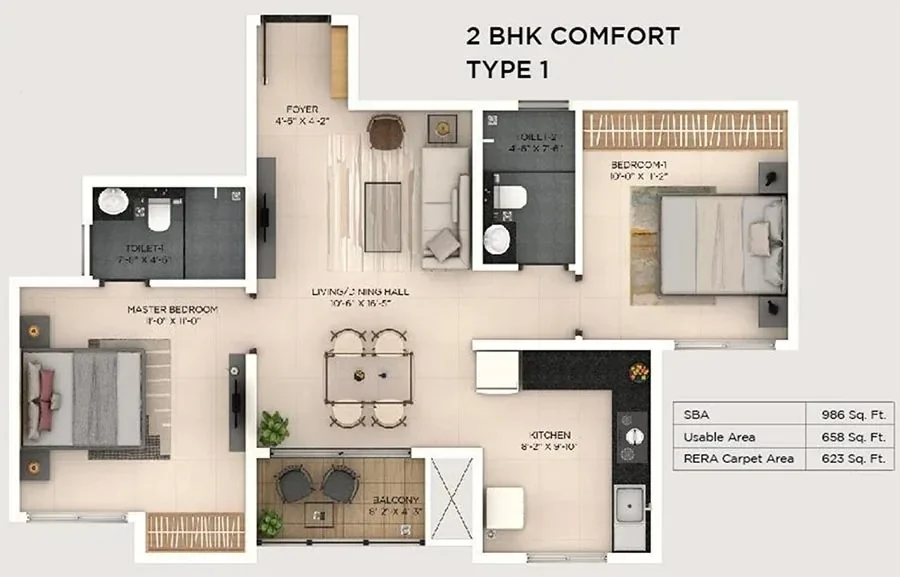
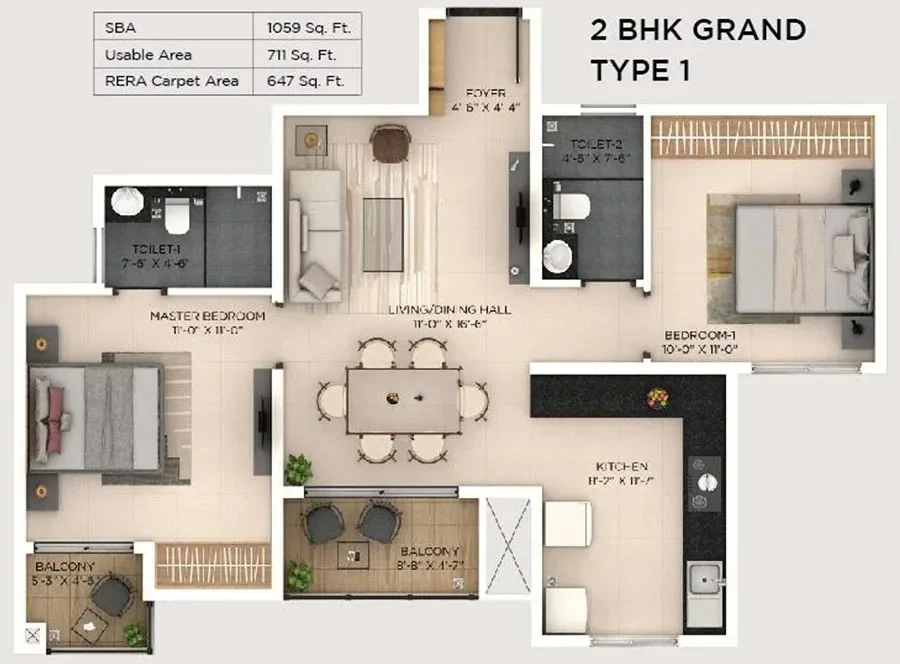
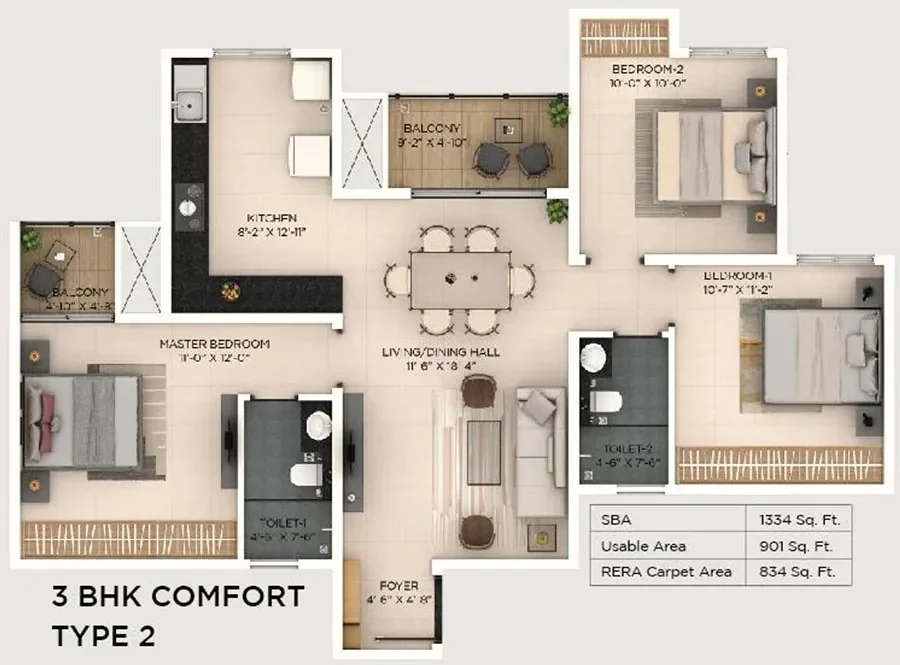
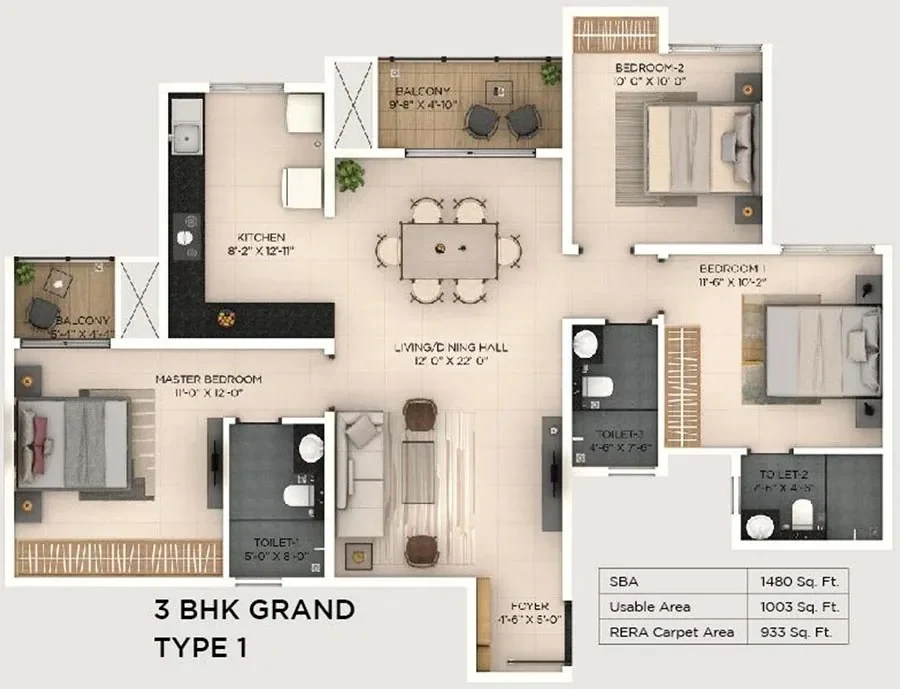
Four Comfort and Grand layouts of 986, 1,059, 1,334 and 1,480 sq.ft super built-up, with 623, 647, 834 and 933 sq.ft carpet.
Purva Budigere Road offers 1, 2 & 3 BHK homes in five configurations, in Comfort and Grand layouts: the 2 BHK Comfort at 986 sq.ft super built-up and 623 sq.ft carpet, the 2 BHK Grand at 1,059 and 647, the 3 BHK Comfort at 1,334 and 834, and the 3 BHK Grand at 1,480 and 933. The 1 BHK is 630 to 700 sq.ft.
Areas by layout
| Layout | Super built-up | Usable | Carpet |
|---|---|---|---|
| 2 BHK Comfort, Type 1 | 986 sq.ft | 658 sq.ft | 623 sq.ft |
| 2 BHK Grand, Type 1 | 1,059 sq.ft | 711 sq.ft | 647 sq.ft |
| 3 BHK Comfort, Type 2 | 1,334 sq.ft | 901 sq.ft | 834 sq.ft |
| 3 BHK Grand, Type 1 | 1,480 sq.ft | 1,003 sq.ft | 933 sq.ft |
Carpet area is 61 to 63 per cent of the super built-up area across the four layouts. The 1 BHK plan is shared on request.
Purva Budigere Road Contact Us
Pre-launch: request a callback